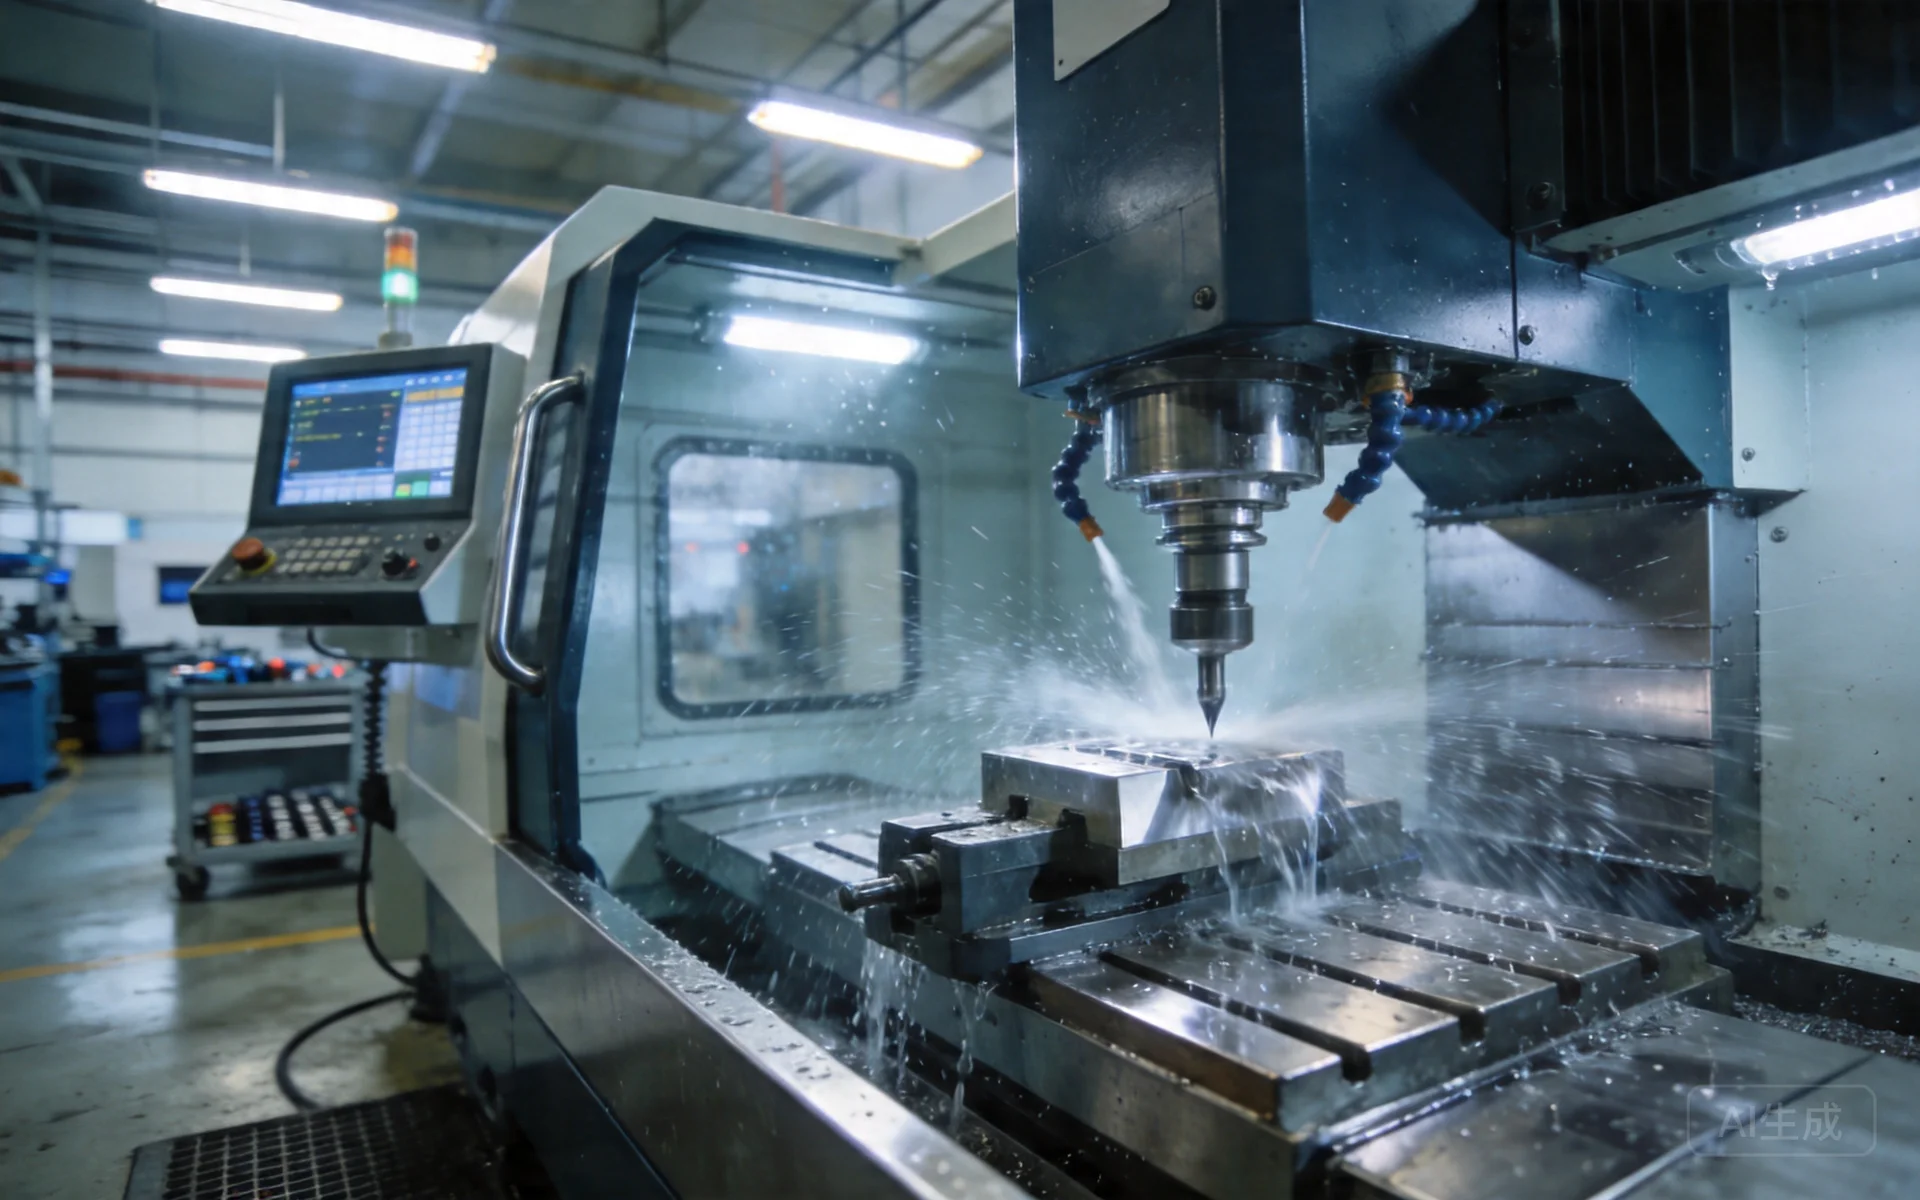
CNC Machining Guide | Process, Types, Materials & Applications
CNC machining is a subtractive manufacturing process where computer-controlled machine tools remove material from a workpiece to create precision parts. It encompasses milling, turning, and multi-axis operations for metals and plastics, achieving tolerances down to ±0.025 mm. This guide equips product designers evaluating CNC finishing after aluminum casting, with material guidance from our material comparison and cost ideas from cost reduction tips.
How CNC Machining Works
CNC machining follows a five-step workflow that transforms digital designs into precision physical parts:
1. Design and Programming
CAD models are converted through CAM software into G-code instructions that control machine movements, tool paths, and cutting parameters.
2. Machine Setup and Fixturing
Parts are secured using vises, fixtures, or vacuum tables. CMM verification and stress relief procedures ensure dimensional stability during machining.
3. Tool Selection and Loading
End mills, drills, and carbide inserts are selected based on material properties and geometry requirements. Tool holders ensure precise positioning.
4. Machining Execution
Automated cutting with coolant systems and 5-axis capabilities for complex geometries. Real-time monitoring prevents tool wear and dimensional drift.
5. Inspection and Finishing
CMM measurement, deburring, and surface treatments like anodizing. Cast aluminum finishing typically achieves Ra 1.6 µm surface quality.
Market Scale
The global CNC market exceeds $100 billion (2025), driven by precision requirements in aerospace, automotive, and electronics manufacturing.
Types of CNC Machining
CNC Milling
CNC milling employs rotating cutting tools in 3-axis, 3+2, and 5-axis configurations to machine complex 3D contours, pockets, and flat surfaces. Ideal for aerospace components and complex aluminum castings requiring finishing operations. Explore our 5-axis CNC machining for complex geometries.
CNC Turning
CNC turning rotates the workpiece while stationary tools shape cylindrical features, threads, and tapers. Achieves superior surface quality (Ra ~0.8 µm) for precision shaft and bore applications.
Turn-Mill Centers
Turn-mill centers combine both operations with live tooling capabilities, increasing efficiency by 30-50%. Perfect for hybrid cylindrical parts with flats, such as pump housings and valve bodies in single setups.
| Feature | CNC Milling | CNC Turning | Turn-Mill Centers |
|---|---|---|---|
| Primary Motion | Spindle rotates, table moves | Workpiece rotates, tool fixed | Both rotate and move |
| Best For | Complex 3D contours | Cylindrical features, threads | Hybrid cylindrical + flats |
| Axes Typical | 3-5 axis | 2-axis | 9-12 axis |
| Tolerance | ±0.025 mm (5-axis) | ±0.010 mm | ±0.020 mm |
| Cast Aluminum Fit | Finishing near-net shapes | Datum turning on bosses | One-setup pump housings |
Complete CNC Machining Workflow
1. CAD Design & CAM Programming
Engineering drawings are converted into 3D CAD models, then processed through CAM software to generate G-code toolpaths. Simulation prevents collisions and optimizes cutting strategies.
2. Machine Setup & Fixturing
Workpieces are secured using precision vises, custom fixtures, or vacuum tables. Coordinate measuring machines (CMM) verify datum locations and ensure repeatability across production runs.
3. Tool Loading & Setup
Cutting tools including carbide end mills, drills, and turning inserts are loaded into tool holders. Tool length and diameter offsets are measured and programmed into the machine controller.
4. Machining Execution
Automated cutting operations with flood coolant or mist systems. Advanced 5-axis machines handle complex geometries in single setups, minimizing handling and improving accuracy.
5. Quality Inspection
Dimensional verification using CMM, optical comparators, and surface roughness meters. Critical features are documented with statistical process control (SPC) for continuous improvement.
6. Deburring & Finishing
Manual deburring, tumbling, or robotic finishing removes sharp edges. Secondary operations like anodizing, powder coating, or passivation enhance corrosion resistance and appearance.
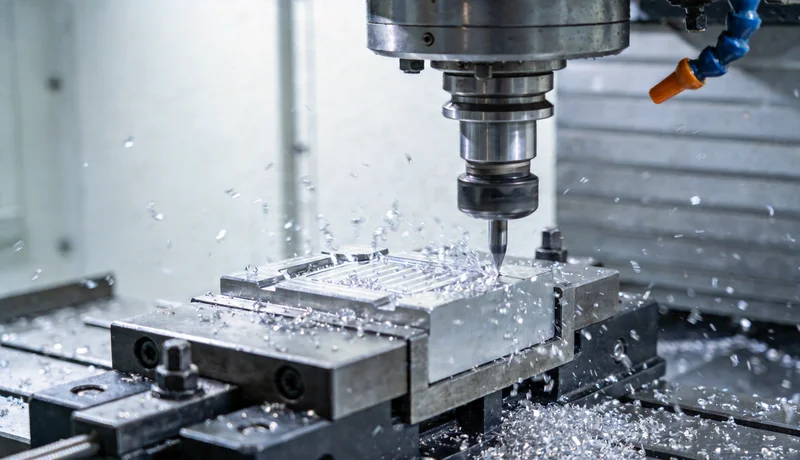
Materials for CNC Machining
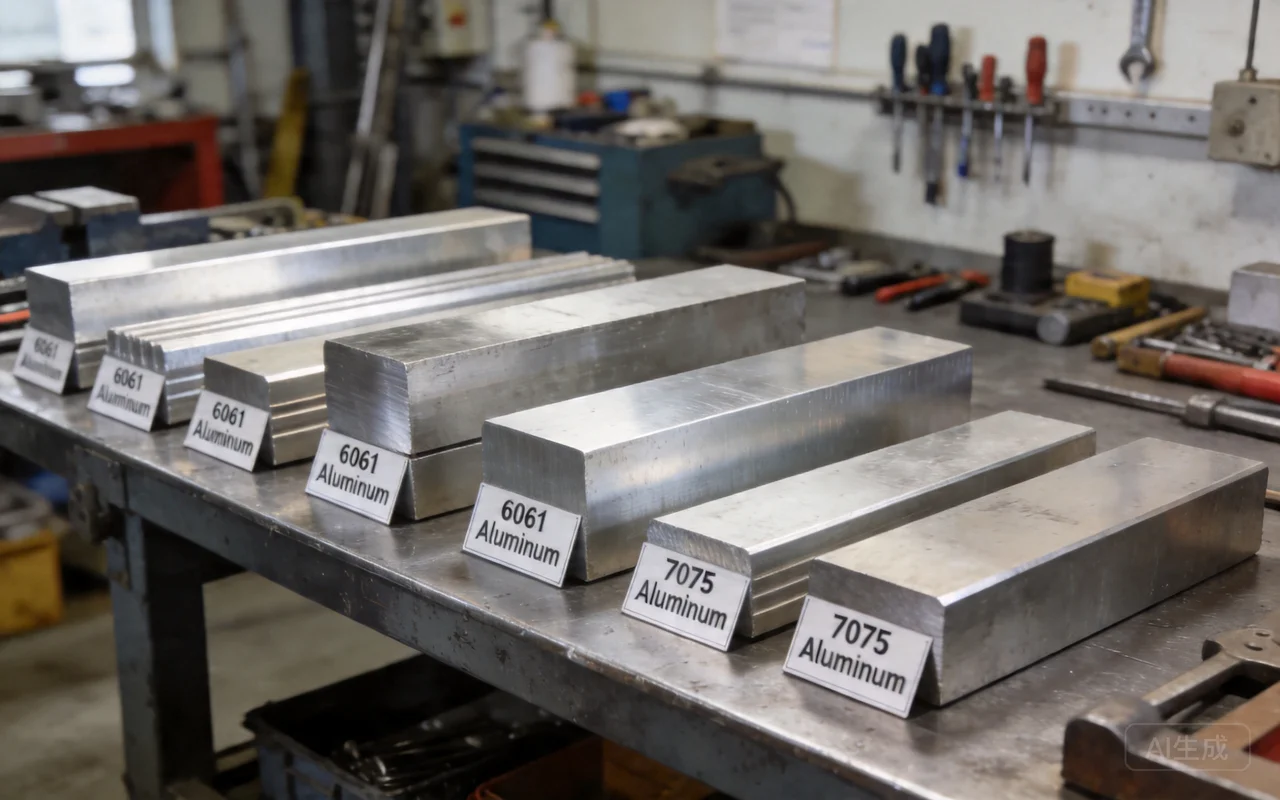
Aluminum 6061-T6
Tensile strength 310 MPa, machinability rating 90/100. Excellent for structural components, frames, and general engineering applications. Most common aluminum alloy for CNC machining.
Aluminum 7075-T6
High-strength aerospace grade (570 MPa), machinability 70/100. Used for aircraft structures, high-stress components, and racing applications requiring maximum strength-to-weight ratio.
Aluminum 2024-T3
Copper-alloyed (480 MPa), machinability 85/100. Aerospace applications, fatigue-critical components, and structural parts requiring high strength and good corrosion resistance.
Stainless Steel & Plastics
316L stainless for medical/food applications. Engineering plastics like PEEK for lightweight, chemical-resistant components. Stress relief prevents warping in aluminum castings.
| Alloy | Tensile Strength (MPa) | Machinability Rating | Primary Applications | Cost Factor |
|---|---|---|---|---|
| 6061-T6 | 310 | 90/100 | General engineering, frames | 1.0x (baseline) |
| 7075-T6 | 570 | 70/100 | Aerospace, high-stress | 2.5x |
| 2024-T3 | 480 | 85/100 | Aircraft, fatigue-critical | 2.0x |
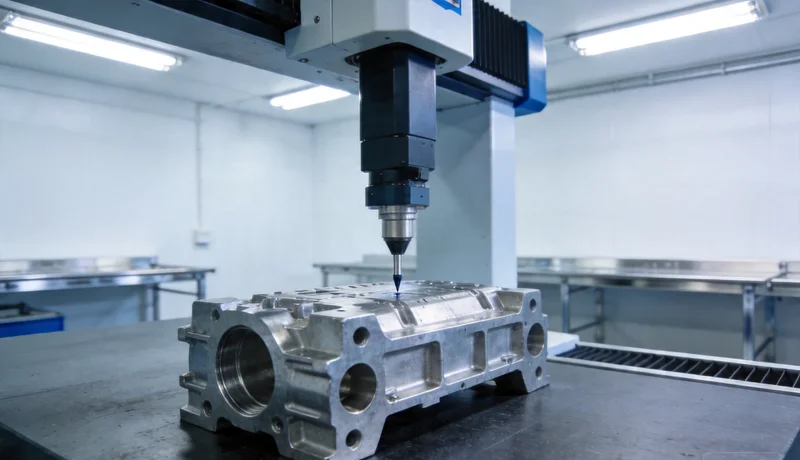
CNC Machining Tolerances & Precision
CNC machining achieves exceptional precision through controlled cutting parameters and advanced machine capabilities. Understanding tolerance classes helps specify appropriate requirements for your application.
ISO 2768 Fine Grade
±0.05 mm for general dimensions, ±0.02 mm for hole locations. Standard for precision mechanical components and aerospace applications requiring tight fits and minimal assembly clearance.
ISO 2768 Medium Grade
±0.1 mm for most commercial applications, ±0.05 mm for holes. Cost-effective balance of precision and manufacturing efficiency for general engineering components.
ISO 2768 Coarse Grade
±0.2 mm for non-critical dimensions, ±0.1 mm for holes. Suitable for structural components where absolute precision is less critical than strength and functionality.
Ultra-Precision Capabilities
±0.005-0.010 mm achievable with advanced machines, environmental controls, and specialized tooling. Required for precision instruments, medical devices, and critical aerospace components.
| Process | Linear Tolerance | Hole Tolerance | Surface Roughness (Ra) | Typical Applications |
|---|---|---|---|---|
| Sand Casting (ISO 8062 D1) | ±1-2 mm | ±2-3 mm | 6-25 µm | Near-net shapes requiring finishing |
| CNC Machining (Fine) | ±0.025-0.05 mm | ±0.01-0.02 mm | 0.4-1.6 µm | Precision assemblies, critical fits |
| CNC Machining (Standard) | ±0.1-0.125 mm | ±0.05 mm | 0.8-3.2 µm | General engineering components |
Key Consideration: Casting tolerances (ISO 8062 D1: ±1-2 mm) necessitate CNC refinement for precision applications. Uneven stock allowance in castings demands adaptive toolpaths and stress-relief procedures to prevent warping during finish machining.
Surface Finishes for CNC Parts
Surface finish quality directly impacts part functionality, appearance, and secondary operations. CNC machining offers various finish options depending on application requirements.
As-Machined Finish
Ra ~1.6 µm for milling, ~0.8 µm for turning. Tool marks visible but consistent. Most cost-effective option for non-cosmetic applications and internal components.
Bead Blast Finish
Ra 3.2-6.3 µm uniform matte texture. Removes tool marks and creates consistent appearance. Popular for enclosures, housings, and components requiring paint adhesion.
Anodized Finish
Type II/III anodizing (Ra ~0.8 µm). Corrosion resistance, electrical insulation, and color options. Essential for aluminum components in harsh environments.
Precision Ground
Ra ~0.4 µm mirror-like finish. Required for precision assemblies, optical components, and surfaces with tight sealing requirements. Secondary grinding operation.
| Finish Type | Ra Range (µm) | Cost Factor | Best Applications | Processing Time |
|---|---|---|---|---|
| As-Machined | 0.8-1.6 | 1.0x | Internal components, prototypes | Standard |
| Bead Blast | 3.2-6.3 | 1.3x | Enclosures, paint prep | +2-4 hours |
| Anodized Type II | 0.8-1.2 | 1.8x | Corrosion protection, cosmetic | +1-2 days |
| Precision Ground | 0.2-0.4 | 2.5x | Sealing surfaces, optics | +4-8 hours |
Applications of CNC Machining
Aerospace Industry
5-axis machining of 7075-T6 structural components, engine mounts, and landing gear parts. AS9100 certification required for flight-critical applications with ±0.025 mm tolerances.
Automotive Manufacturing
6061-T6 engine components, transmission housings, and suspension parts. Market growing at 25% CAGR through 2030 driven by lightweight vehicle requirements and electric vehicle adoption.
Electronics & Technology
Ra 0.8 µm aluminum enclosures, heat sinks, and EMI shielding. Precision machining enables tight tolerances for connector mating and thermal interface requirements.
Medical Device Manufacturing
ISO 13485 certified machining of surgical instruments, implants, and diagnostic equipment. Biocompatible materials and validation documentation required for FDA compliance.
Industrial Equipment
Pump housings, valve bodies, hydraulic manifolds, and pneumatic components. Turn-mill operations optimize production of cylindrical parts with cross-holes and flats in single setups.
CNC Machining vs Sand Casting Comparison
Understanding when to use CNC machining versus casting helps optimize cost, quality, and lead time for your manufacturing requirements.
| Aspect | CNC Machining | Sand Casting (ISO 8062) |
|---|---|---|
| Tolerance Range | ±0.025-0.125 mm | ±0.5-2 mm |
| Surface Finish (Ra) | 0.4-1.6 µm | 6-25 µm |
| Production Volume | Low-medium (1-10k) | High volume (>10k) |
| Cost per Part | $50-500 (complex) | $5-50 (simple) |
| Lead Time | 1-2 weeks | 4-8 weeks (tooling) |
| Material Utilization | 60-80% (waste as chips) | 90-95% (near-net shape) |
| Design Flexibility | Limited by tool access | Complex internal features |
| Secondary Operations | Minimal finishing required | Extensive machining needed |
When to Choose CNC Machining
- Tight tolerances (±0.1 mm or better)
- Low to medium volume production
- Quick turnaround required
- Minimal secondary operations desired
- Complex geometries accessible by tools
When to Choose Sand Casting
- High volume production (>10,000 parts)
- Complex internal geometries
- Cost optimization is primary driver
- Near-net shapes acceptable
- Material conservation important
Hybrid Approach: Many manufacturers use sand casting for near-net shapes followed by CNC finish machining on critical surfaces. This optimizes material usage while achieving required precision and surface quality.
Frequently Asked Questions
- What tolerances can CNC machining achieve?
- CNC machining typically achieves ±0.025-0.125 mm tolerances for general dimensions. With advanced equipment and environmental controls, tolerances down to ±0.005 mm are possible for critical applications.
- How does CNC machining compare to 3D printing?
- CNC machining provides superior surface finish (Ra 0.4-1.6 µm vs 10-50 µm), tighter tolerances, and full material properties. 3D printing offers complex geometries but with limited material options and post-processing requirements.
- What is the minimum quantity for CNC machining?
- CNC machining is cost-effective for single prototypes to medium production runs (1-10,000 pieces). Setup costs are distributed across fewer parts compared to casting or injection molding.
- Can CNC machines work with aluminum castings?
- Yes, CNC machining is commonly used to finish cast aluminum parts. Stress relief and adaptive toolpaths accommodate uneven stock allowance while achieving precise dimensions on critical features.
- What surface finishes are available for aluminum?
- As-machined (Ra 0.8-1.6 µm), bead blast (Ra 3.2-6.3 µm), anodized Type II/III (Ra 0.8 µm), and precision ground (Ra 0.2-0.4 µm). Selection depends on application requirements and cost considerations.
- How long does CNC machining take?
- Simple parts: 1-2 hours machining time. Complex 5-axis components: 8-24 hours. Total lead time including setup and inspection: 1-2 weeks for standard projects, 3-4 weeks for complex assemblies.
- What file formats do CNC shops accept?
- STEP (.stp, .step), IGES (.igs), Parasolid (.x_t), and native CAD files (SolidWorks, Inventor, etc.). 2D drawings in PDF or DWG format for dimensions and specifications.
- Is CNC machining suitable for thin-walled parts?
- Wall thickness down to 0.5 mm is achievable with proper fixturing and cutting strategies. Aluminum's stiffness helps maintain dimensional stability during machining of thin sections.